


Unit Information
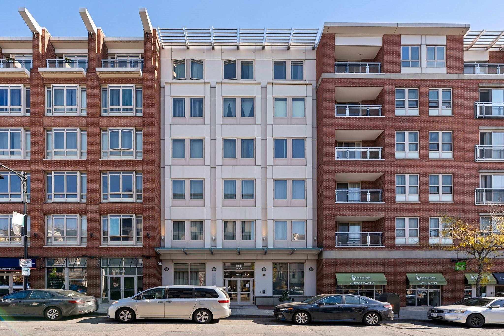
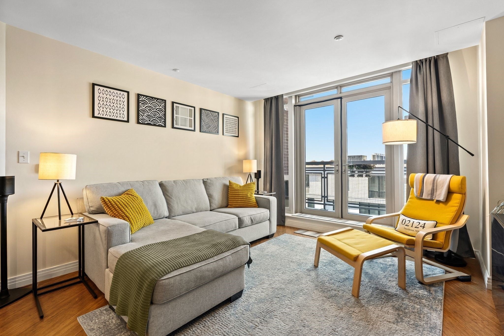
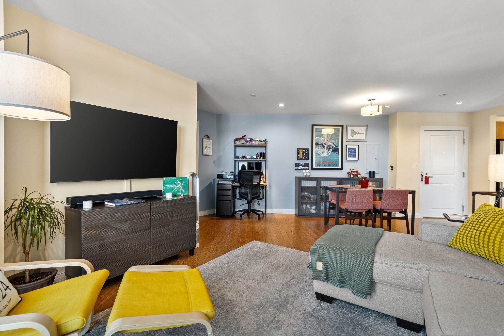
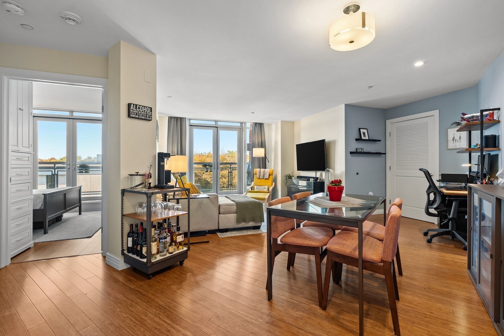
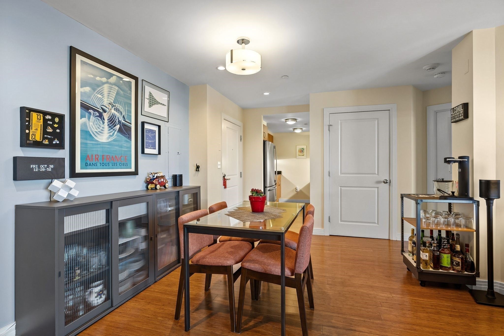
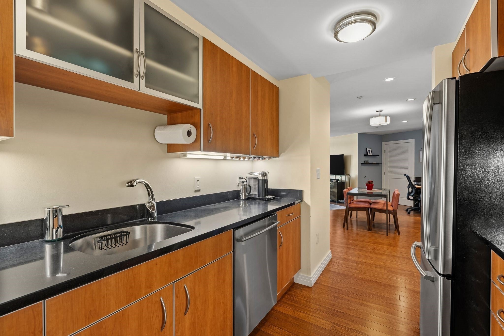
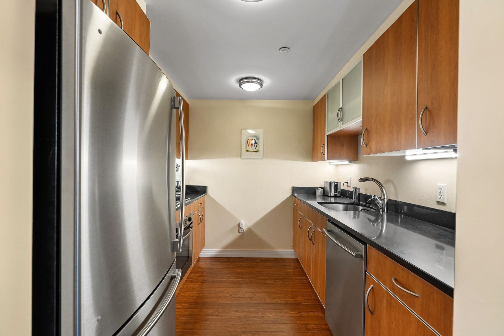
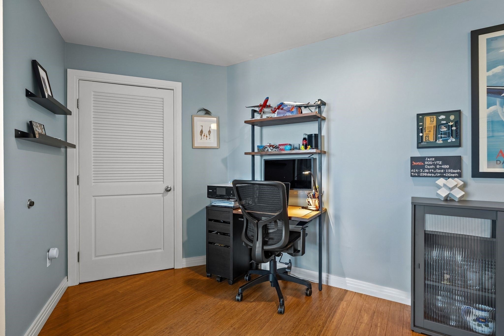
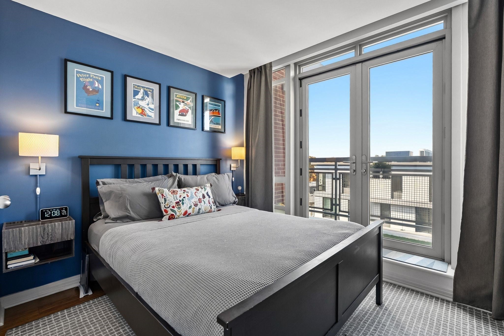
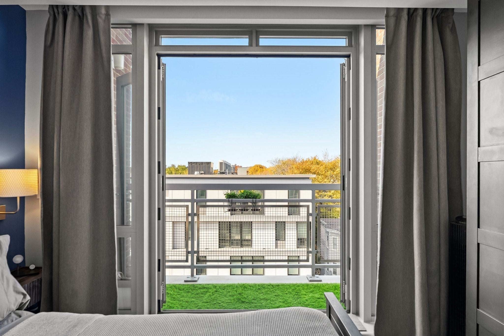
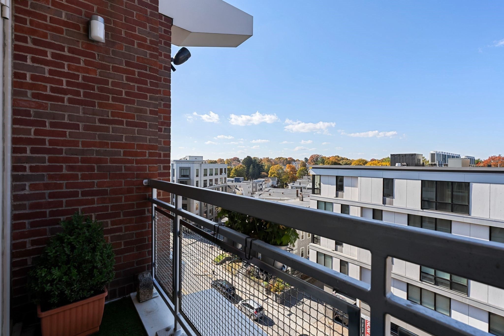
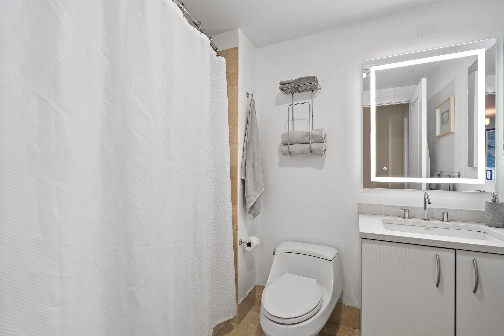
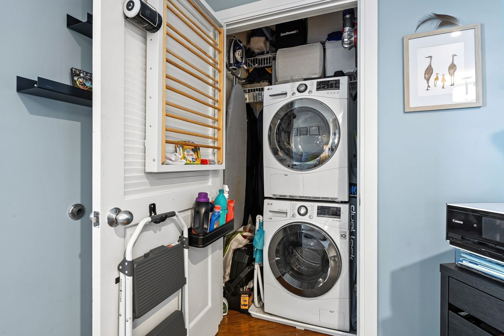
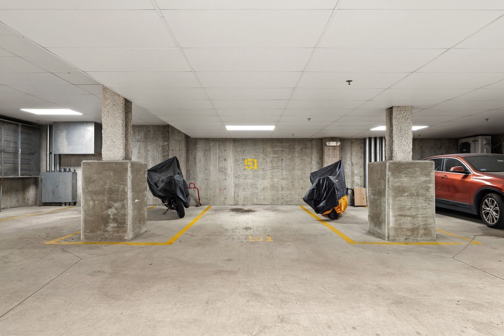
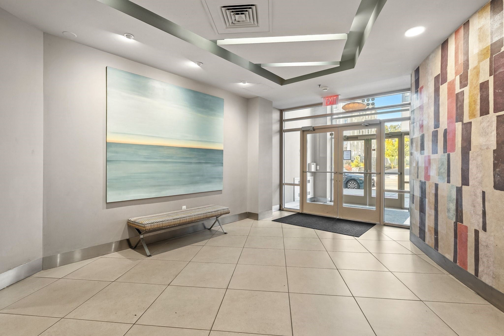
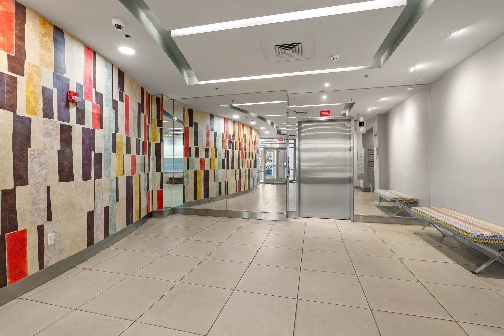
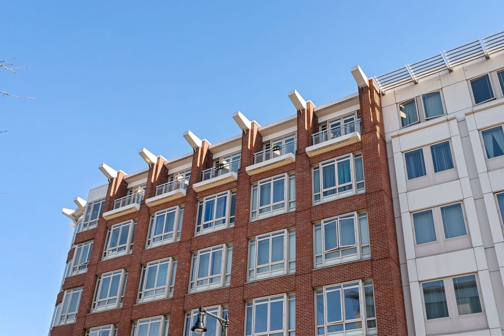
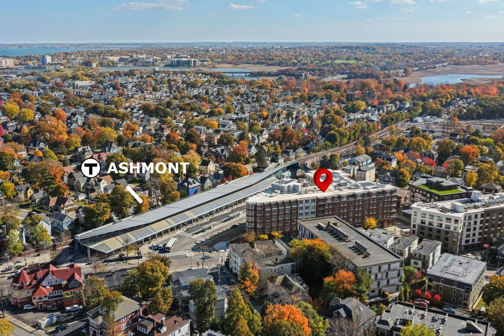
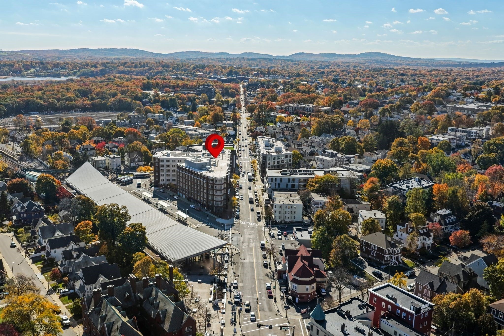
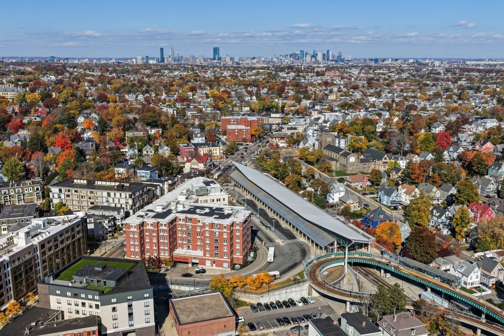
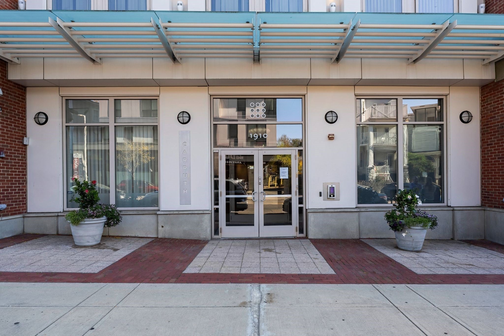
Experience elevated urban living from the 6th floor of the prestigious Carruth Building. Unit 602 is a uniquely oversized one-bedroom, one-bathroom residence that seamlessly blends sophisticated style with everyday functionality. The expansive, open-concept layout makes a striking first impression, offering a versatile floor plan designed for both lively entertaining and peaceful relaxation. To the left, the kitchen serves as a sleek culinary hub with granite countertops and stainless steel appliances. Adjacent to the kitchen, a dedicated dining area provides the perfect footprint for hosting dinner parties or carving out a spacious home office. The living area feels exceptionally airy, anchored by large sliding glass doors that lead to your own private balcony—the perfect spot to enjoy a morning coffee or a breath of fresh air. Throughout the home, sustainable bamboo flooring adds a warm, modern touch, while essential conveniences like in-unit laundry and central heating and cooling ensure year-round comfort. This home includes the ultimate city luxury: a designated garage parking space. Situated in a professionally managed elevator building, the location is truly unbeatable. You are positioned moments from the Ashmont T Station, placing the best of the city within easy reach. Step outside to discover a vibrant neighborhood scene filled with local eateries, artisanal coffee shops, and boutiques, with even more exciting developments on the horizon. Discover the perfect balance of luxury and convenience in the heart of Ashmont.
- Additional Details
- Status: New
- Type: Condo, Condominium
- Style: Mid-Rise
- Area: Dorchester
- Zip Code: 02124
- HOA Fee: $438
- Living Levels: 1
- Unit Level: 6
- Parking
- Garage: 1
- Garage Capacity: 1
- Parking: Attached,Garage
- Parking Spaces: 1
- Rooms and Dimensions
- Total Units: 42
- Total Floors: 1
- Total Rooms: 4
Loading...
$475,000
- Status: New
- Listing ID: 73597929
- Bedrooms: 1
- Full Baths: 1
- Living Area: 669 sqft Convert
- Lot Size: 669 sqft Convert
- Acres: 0.02
View description

Luxury Residential Group
(617) 233-5800
Receive more info or arrange a tour
When you are ready, please contact us and we will put our unrivaled knowledge of the Boston real estate market to work for you. Whether you are buying a luxury condo or renting a luxury apartment, we pledge to make your experience as stress free and enjoyable as possible.
Please call, email, or send us a message through the web form below. An LRG Real Estate agent will contact you promptly.

 LRG Luxury Residential Group | 355 Boylston St, Boston MA 02116 | (617) 233-5800 | |